
 DE
DE
 EN
EN
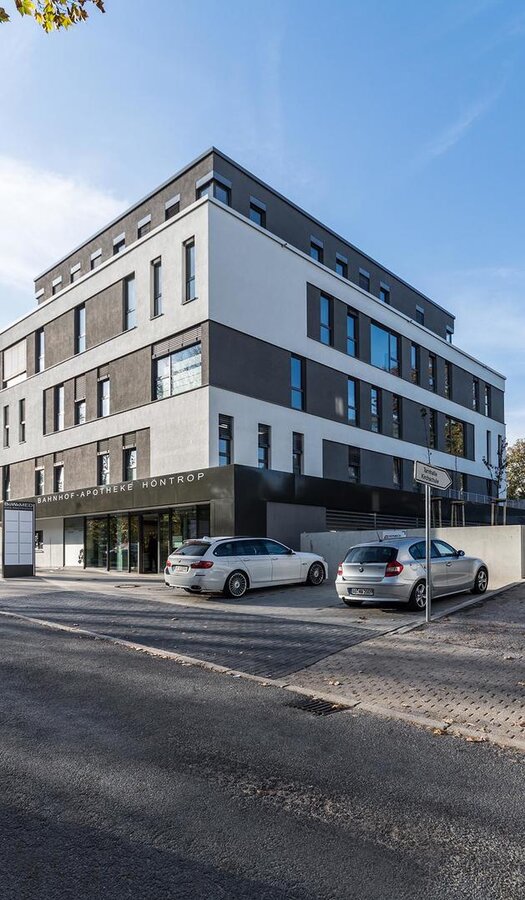
New build of a medical and health centre with a pharmacy
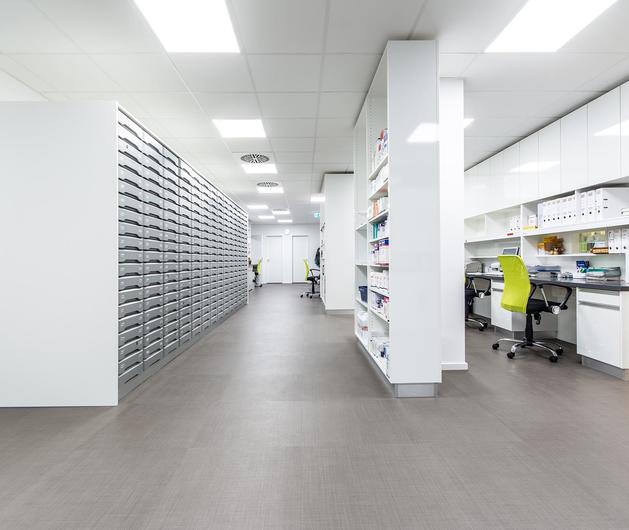
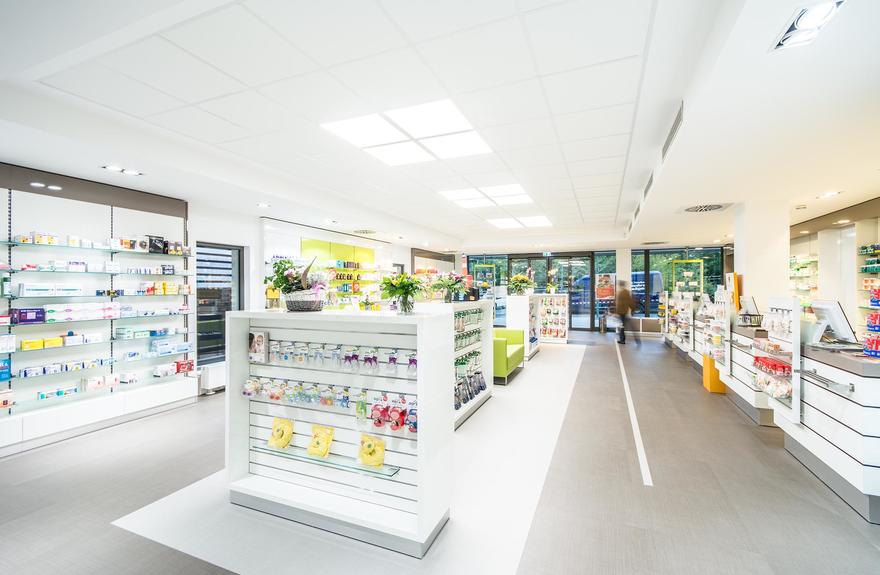
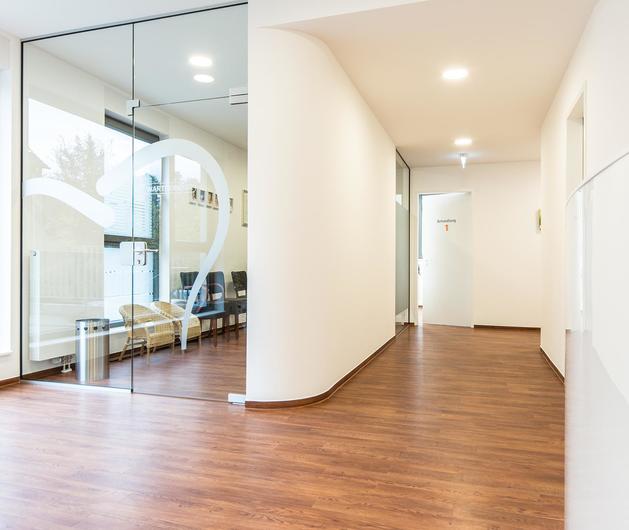
This project involves a multi-storey building comprising four full storeys and a penthouse.
Nine rental units have found a new home within the 3,136 m² gross floor area (GFA).
The lowest storey was built on a slope, i.e. partially underground. In addition, an accessible, open-plan underground central car park with ventilation and 16 parking spaces was constructed.