

 DE
DE
 EN
EN
What does a technical systems planner do?
As a Technical Systems Planner, you ensure that technical installations are carefully thought through and precisely planned right from the start. You translate engineers’ ideas into concrete plans and 3D models that are used on site. Whether it’s electricity, water, ventilation or other technical systems – you determine where pipes and cables run, which components are installed and how everything works together safely and efficiently. Your planning forms the basis for turning a concept into a functioning project.
In this role, you will take on a wide range of planning and digital tasks, mainly in an office setting. These include, amongst other things:
- analysing technical documentation and specifications provided by engineers and project managers
- drawing up installation and implementation plans for systems (e.g. electrical, utilities or building services)
- working with CAD programmes and 3D software, creating and updating models and drawings
- Determining and illustrating cable routes and the positions of equipment and components
- Amending plans when requirements, dimensions or components change
- Prepare parts lists, overviews and documentation
- Coordinate with planning and implementation teams, clarify queries and explain technical details
You’ll work with focus on the computer, discuss your plans with the team and ensure, through your plans, that everything ends up in the right place on site.
Technical systems planners mainly work:
- in engineering and planning firms
- for companies specialising in building services, energy and utilities
- in construction firms with their own planning departments
- in organisations that design and manage complex technical systems
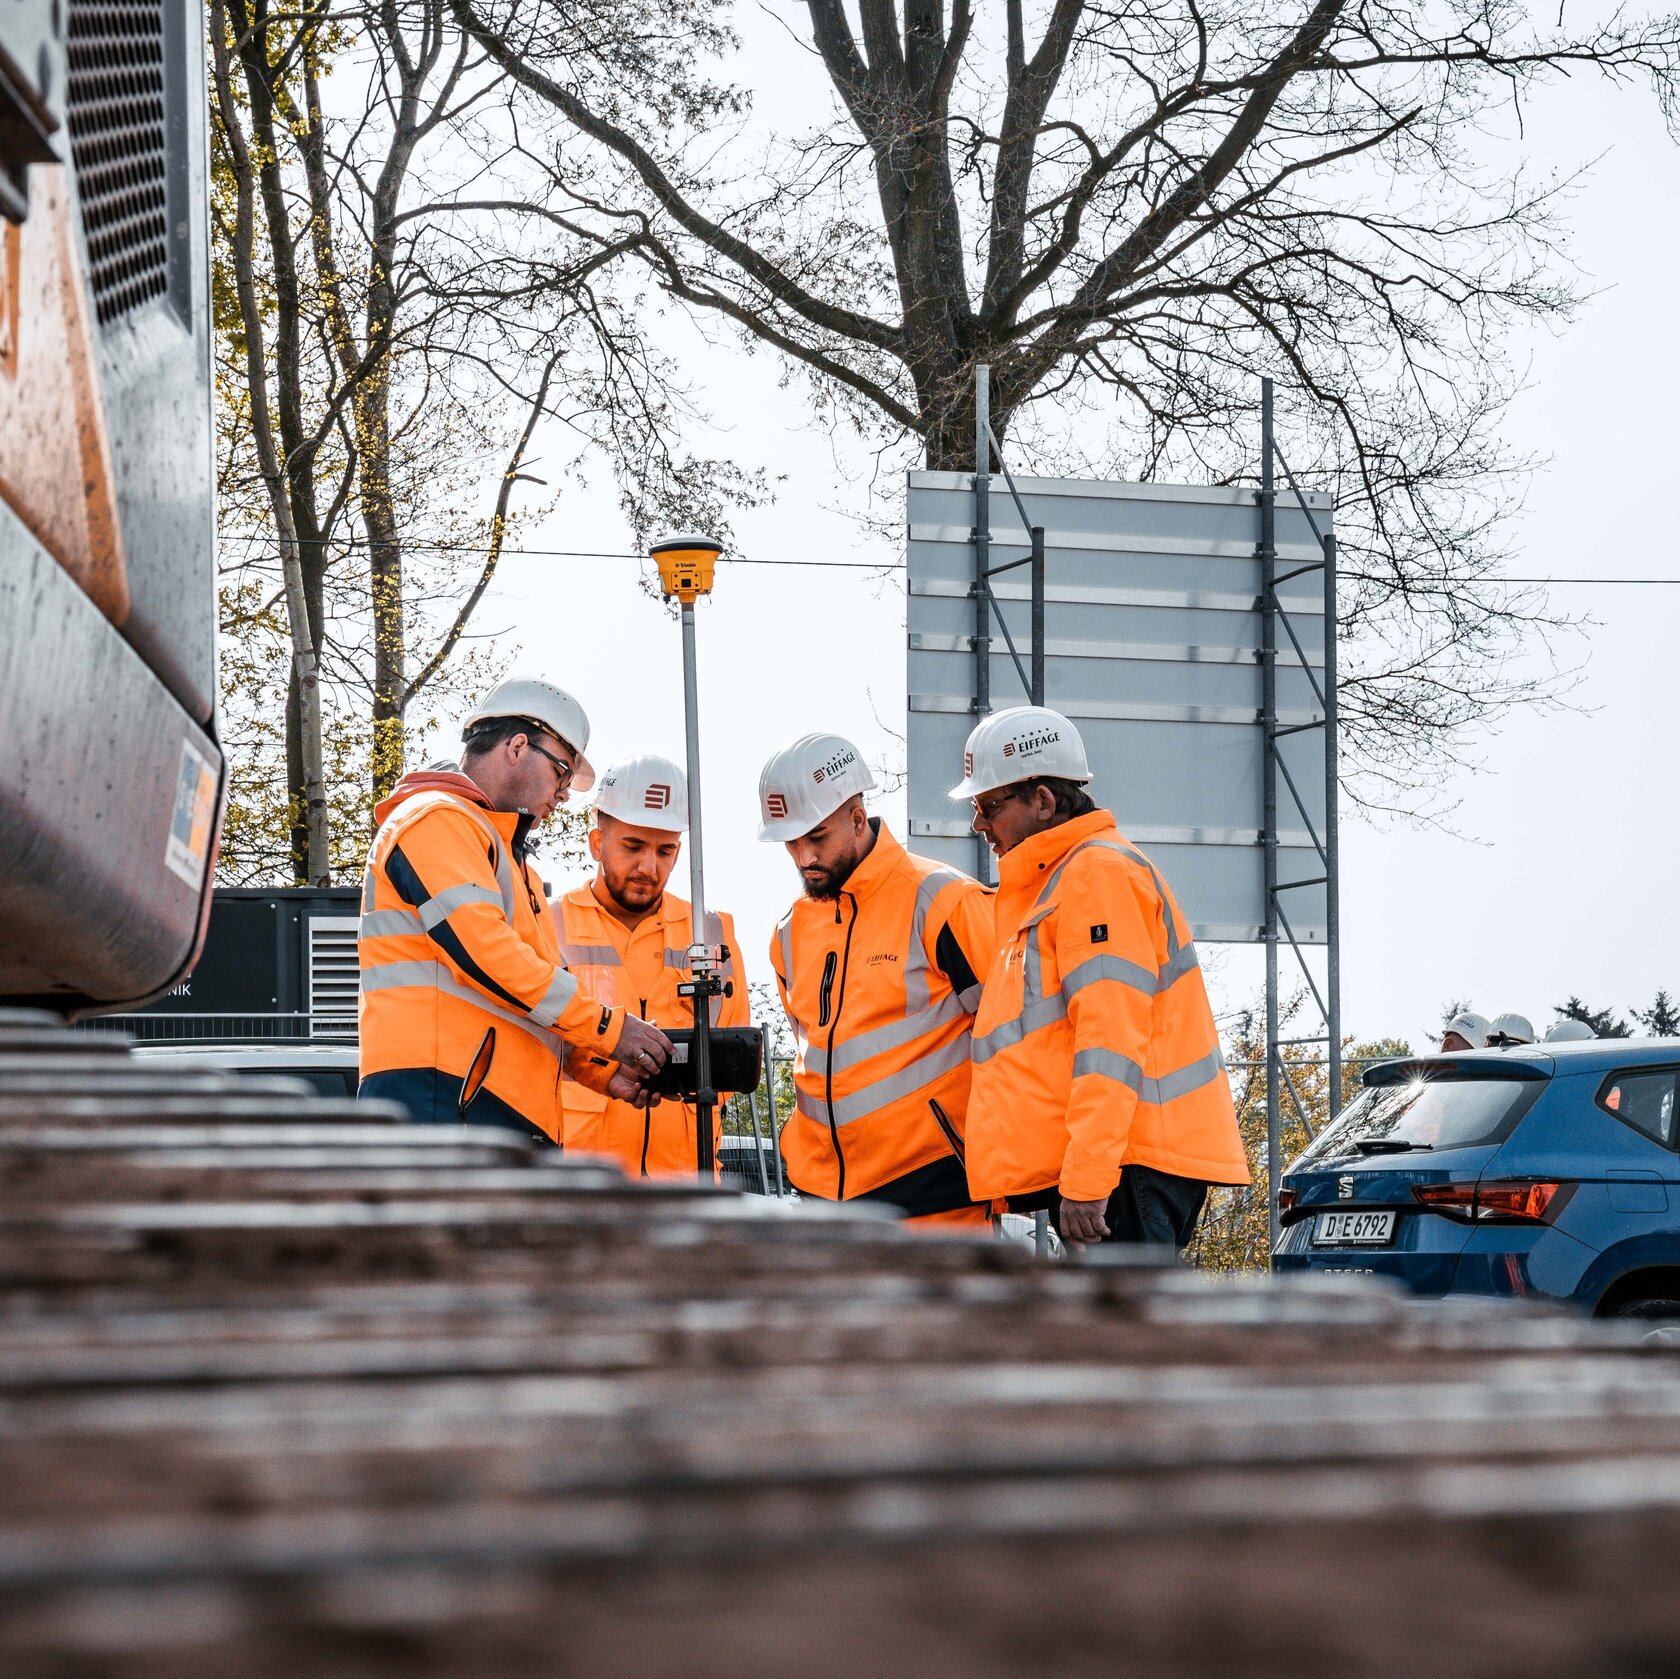
You will mainly be based in an office, where you will work with digital planning tools. Depending on the project, you may also visit building sites or facilities to get a first-hand impression or to attend coordination meetings.
- at least a secondary school leaving certificate or a vocational baccalaureate
- Good spatial awareness
- An interest in technology and technical concepts
- A meticulous, structured and precise approach to work
- Enjoy planning as part of a team and liaising with various departments
Do you have any more questions?
We’d love to hear from you about the apprenticeship!
P.S. This is for questions only. Applications must be submitted exclusively via our careers portal