

 DE
 EN
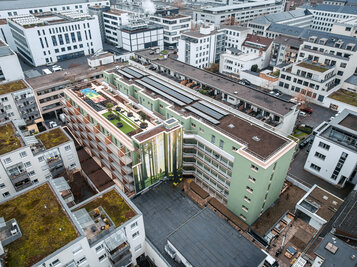
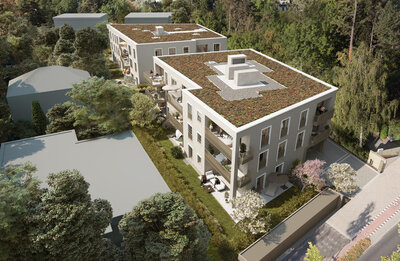
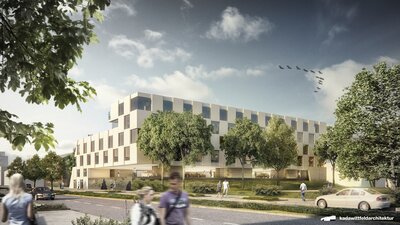
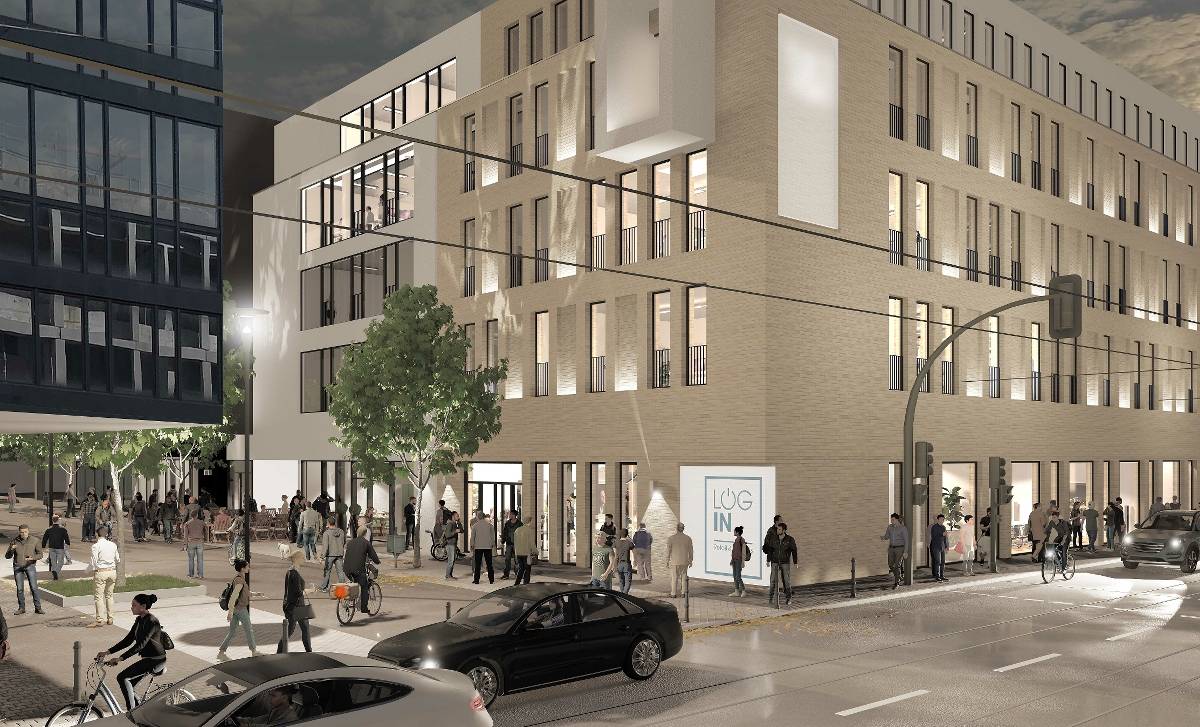
On behalf of ERWE Immobilien, Eiffage Infra-Hochbau GmbH carried out the turnkey construction of a modern office and administrative building in a central location in Krefeld.
The Ziellenbachhaus at Friedrichstraße 6–12 comprises a basement, a ground floor and four upper floors, each with a gross floor area of around 1,900 m². The building’s architectural design is characterised by a light-filled atrium with a mullion-and-transom façade that slopes slightly towards the south.
Whilst office space for a health insurance provider has been created on the ground floor, the company 1&1, as the anchor tenant, occupies the floors above. In the basement, an underground car park covering around 1,000 m² provides space for 31 car parking spaces.
An overview of the scope of work carried out by Eiffage Infra-Hochbau GmbH:
- Structural work and building envelope: execution of structural work and construction of the façade, windows and roof structures.
- Underground car park: Construction of the basement, including the parking spaces.
- Fittings and services: Complete interior fit-out of the office and administrative areas, as well as the installation of building services.
- Project management: Overall coordination of all trades involved right through to handover on a turnkey basis.

